Property Summary
Property Features
- Two Detached Houses
- Stunning Location
- Good Local Schools
- Versatile use, Multi-Generational Living, Visiting Family, Income Generation
Enquire
Full Details
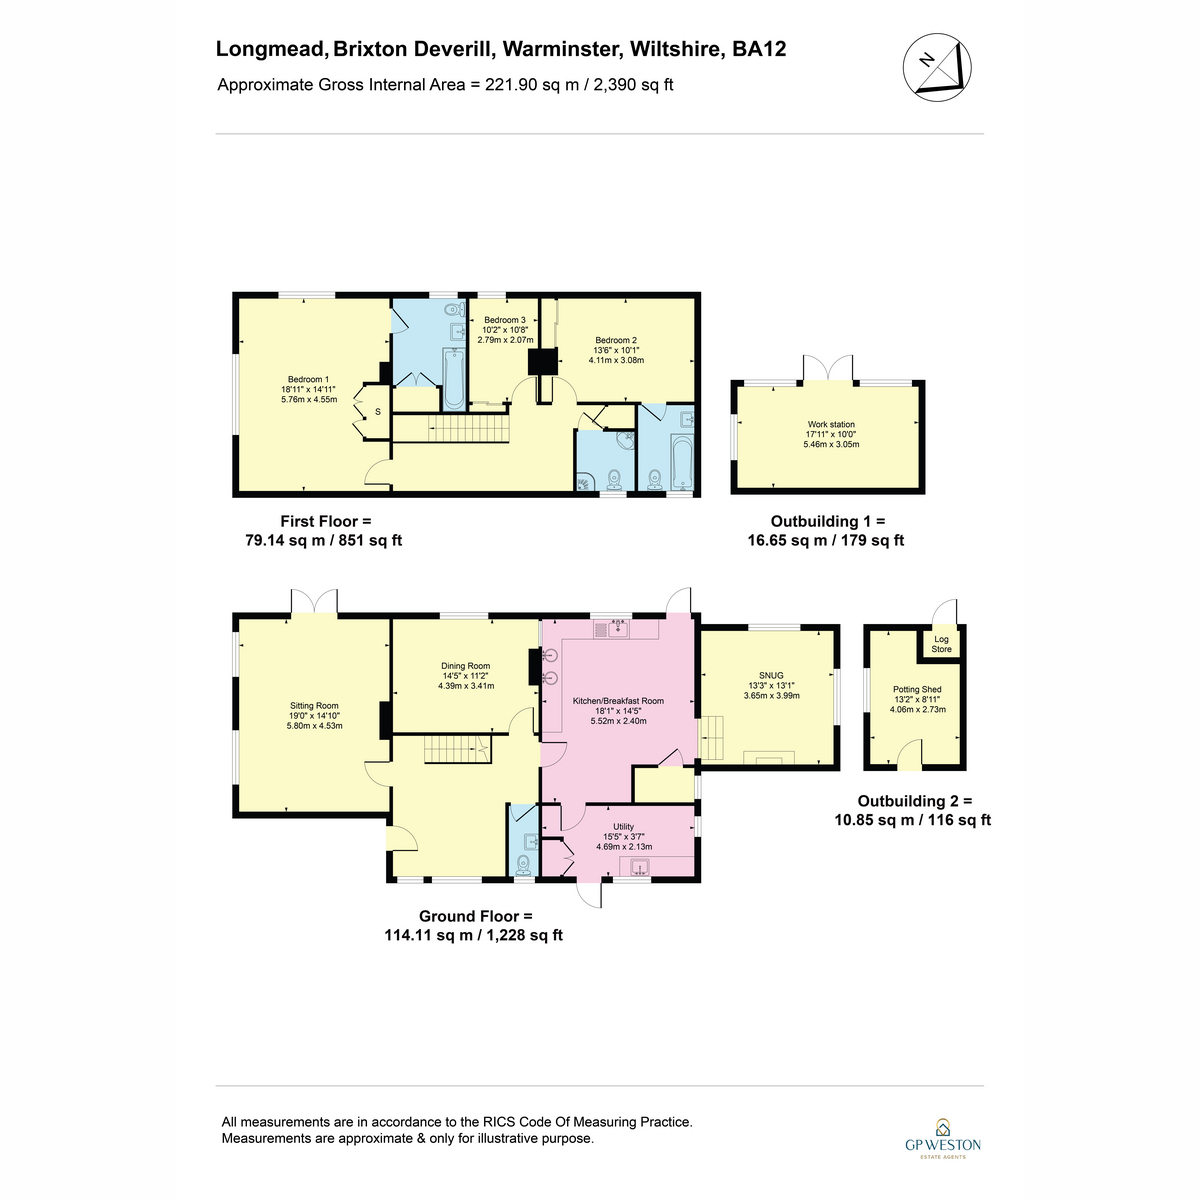
Longmead
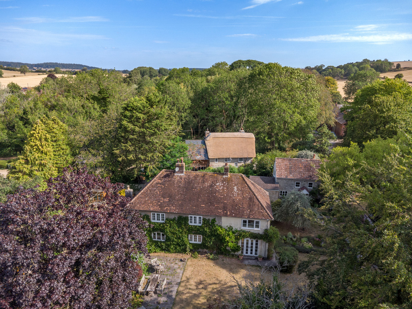
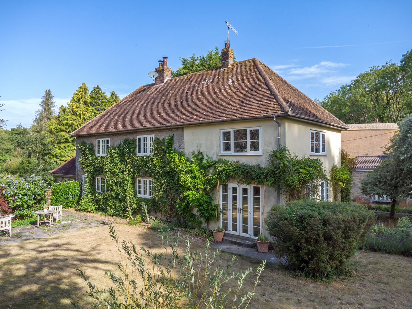
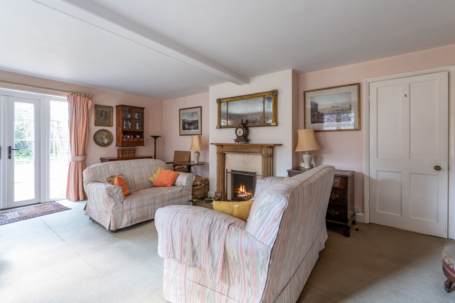
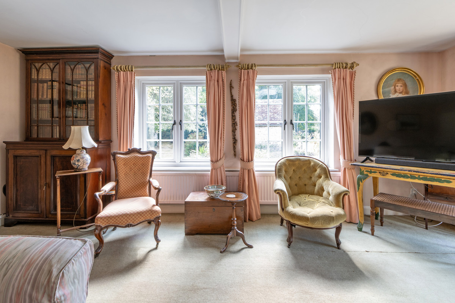
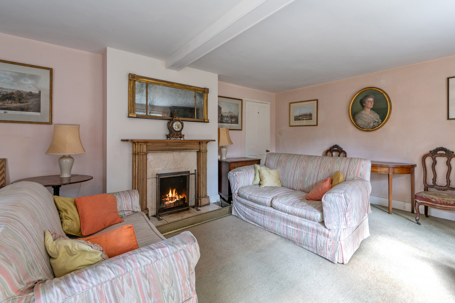
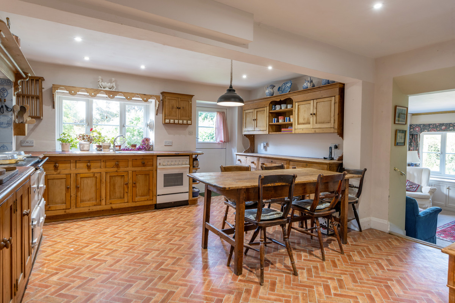
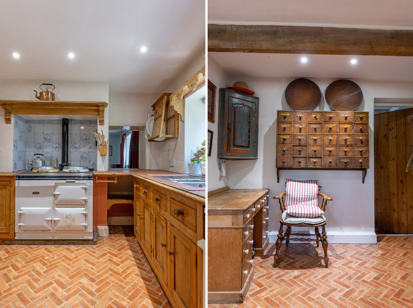
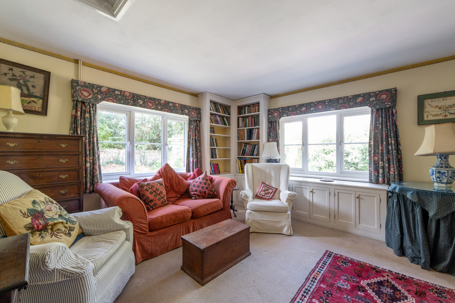
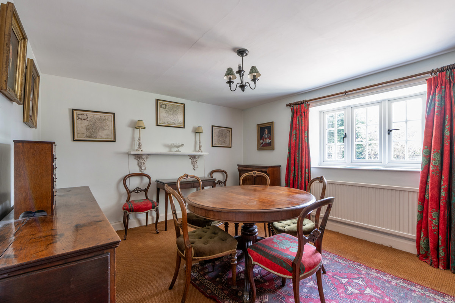
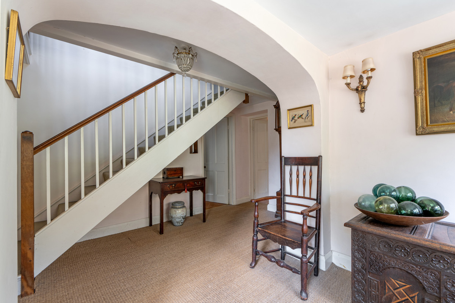
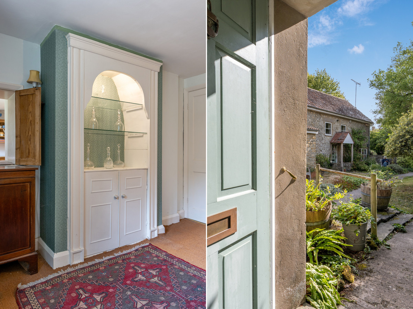
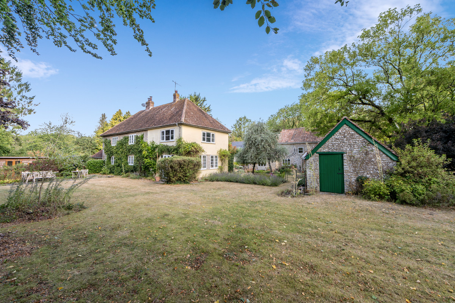
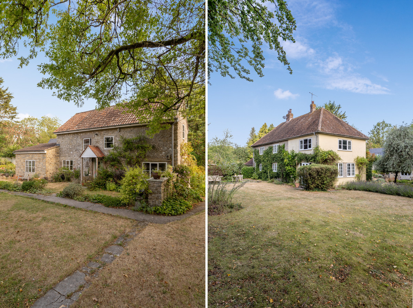
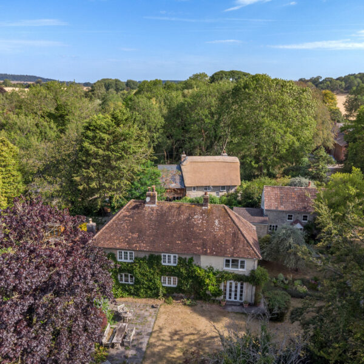
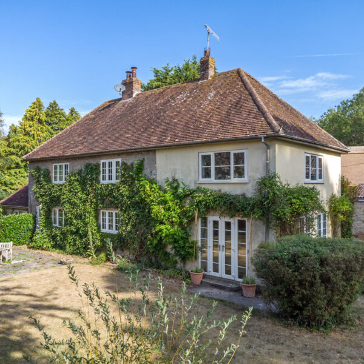
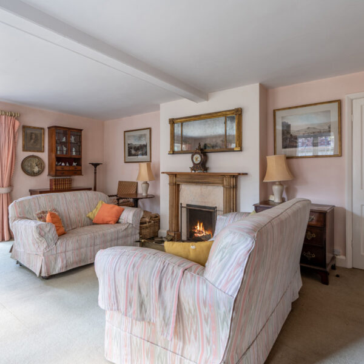
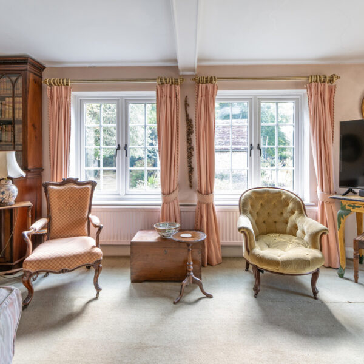
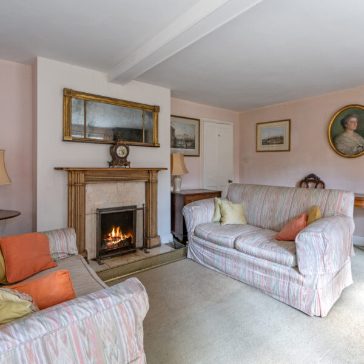
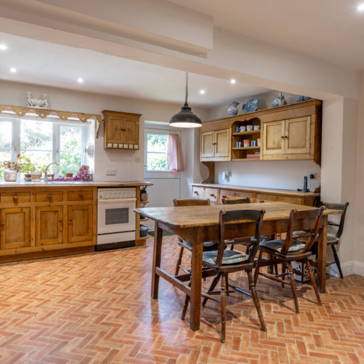
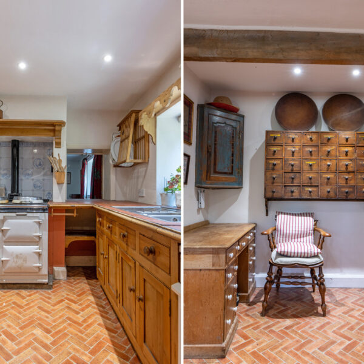
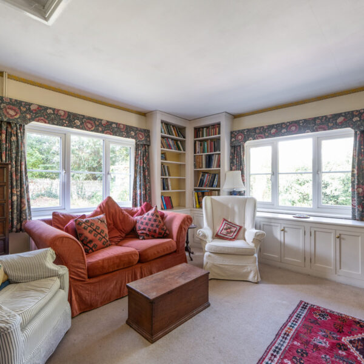
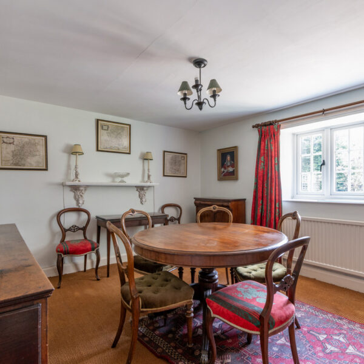
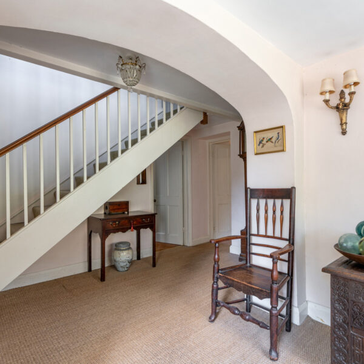
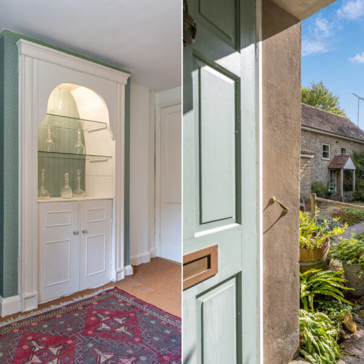
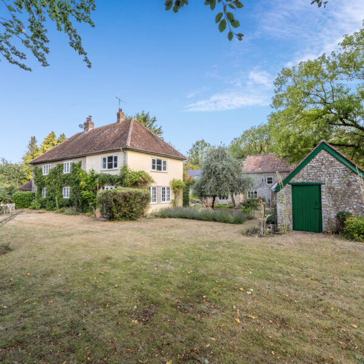
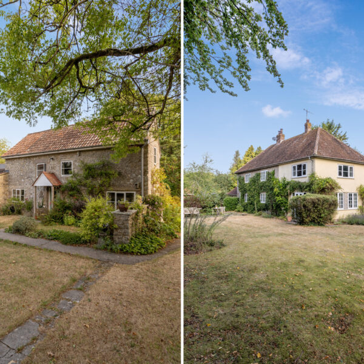
Longmead is the principal residence â a substantial period house, with bright, versatile rooms and full of character. A garden path leads to Longmead's front door, and an entrance hall filled with natural light awaits inside. The hall has plenty of space for furniture such as chests, clocks, and side tables. A door at one end leads to the drawing room, a gorgeous room with two sets of double-glazed windows and French doors onto the garden. It is light and airy in the summer, and the open fire gives it real warmth on a winter evening. In the middle of the ground floor, the dining room seats eight to ten with ease; it has a glazed display cabinet for glassware and decanters, and a serving hatch through to the kitchen. The kitchen is a good size with plenty of space for kitchen units and a farmhouse table; it has an oil-fired Aga with two hot plates, two ovens and a warmer. In one corner of the room, a door leads outside; in another corner, there is a small larder and steps down to a snug and in the other corner, a utility room. The utility room has a Belfast sink, laundry space, and the boiler; there's also a door to the outside. The snug is dual-aspect with fitted bookshelves and a log burner making it nice and cosy. A cloakroom completes the ground floor.
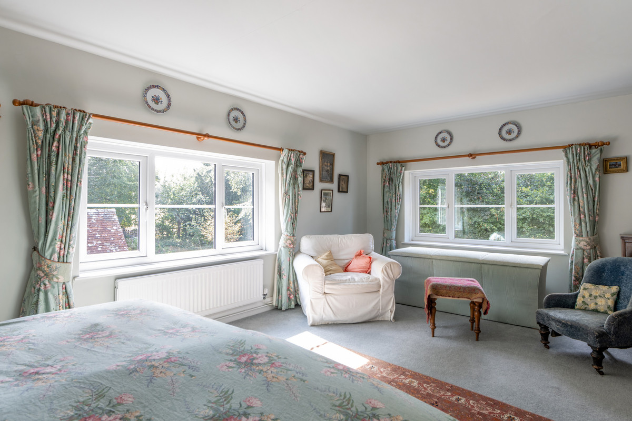
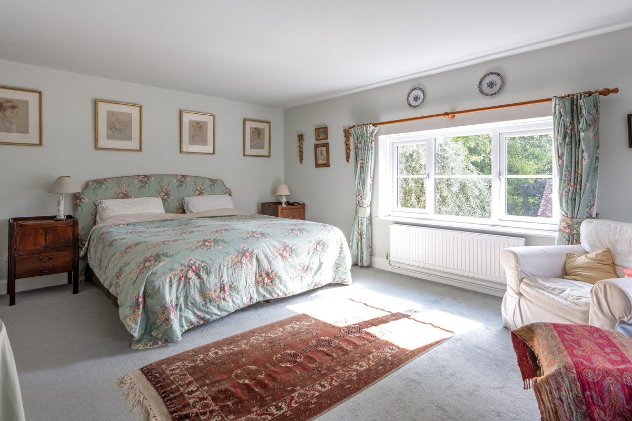
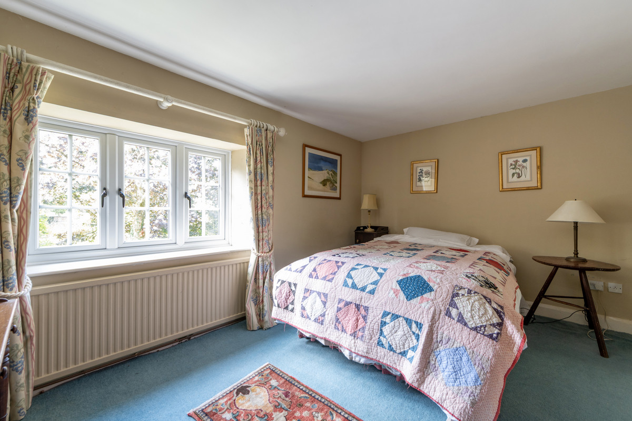
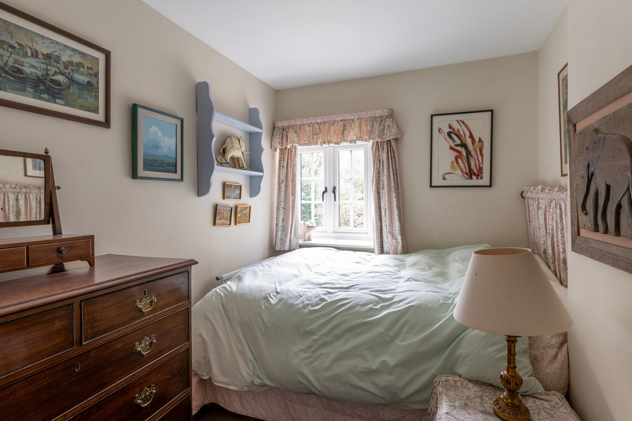
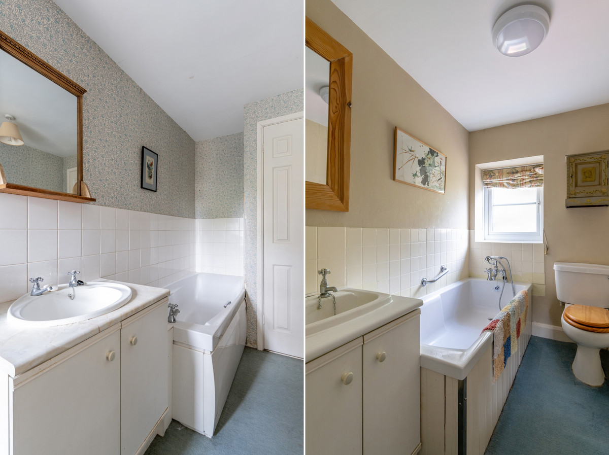
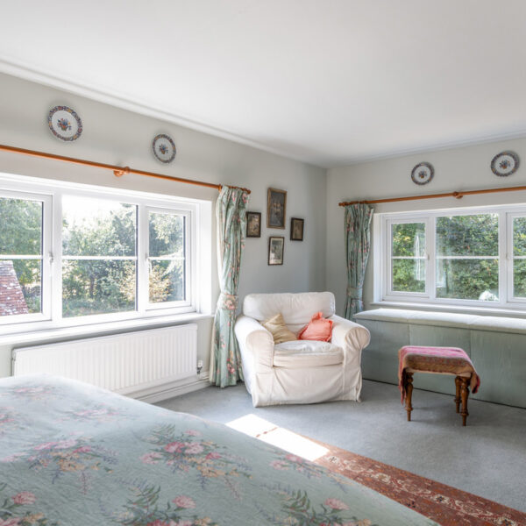
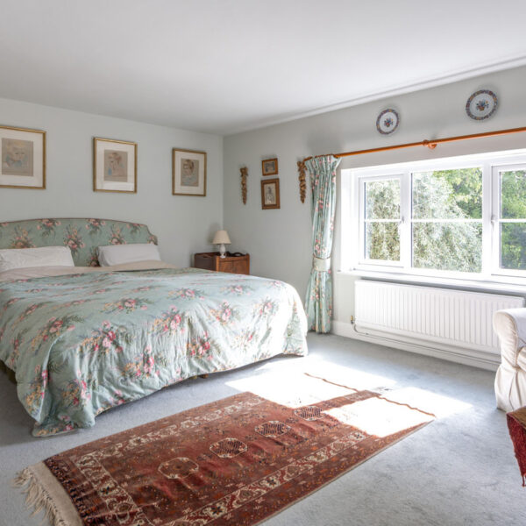
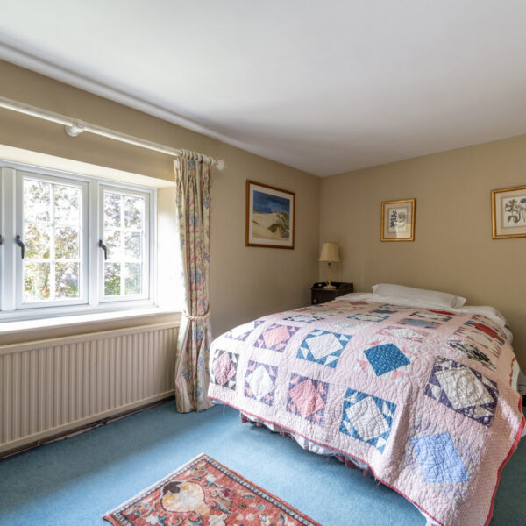
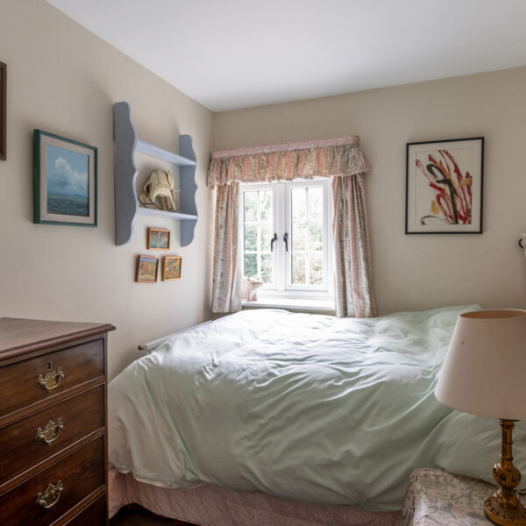
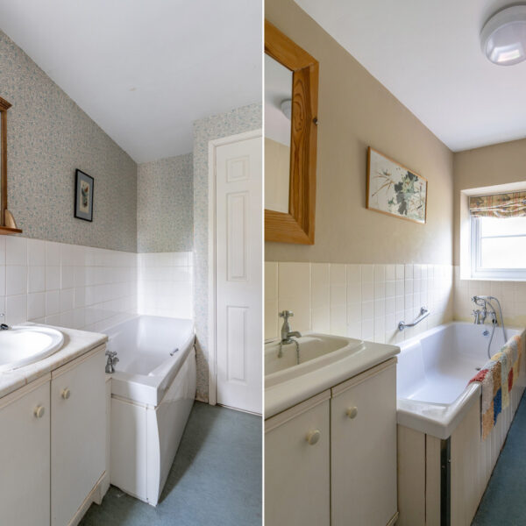
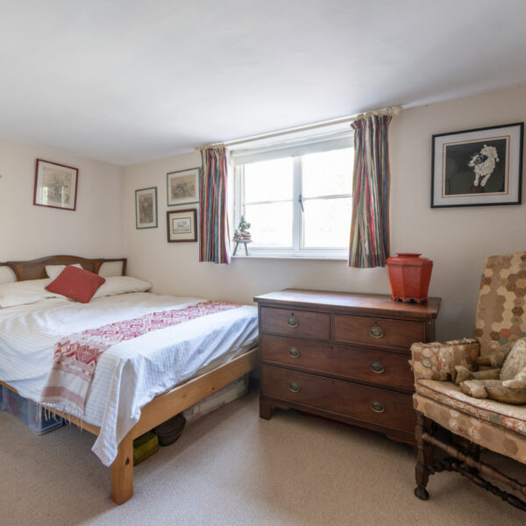
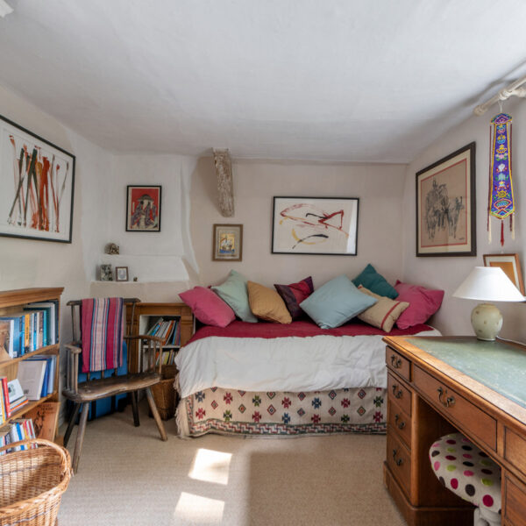
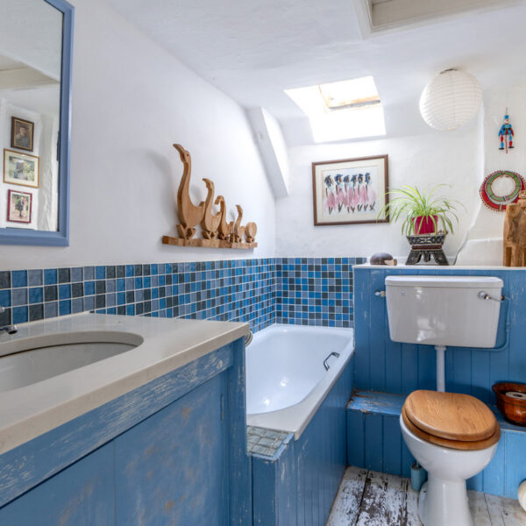
Upstairs, three bedrooms: a dual-aspect principal suite with fitted wardrobes and an en-suite, a further double with its own en-suite, and a third double served by a separate shower room â which could be combined with the second en-suite to make a larger bathroom, if a future owner wanted it. A loft hatch opens onto a substantial roof space with real potential for a second floor, subject to any necessary consents.
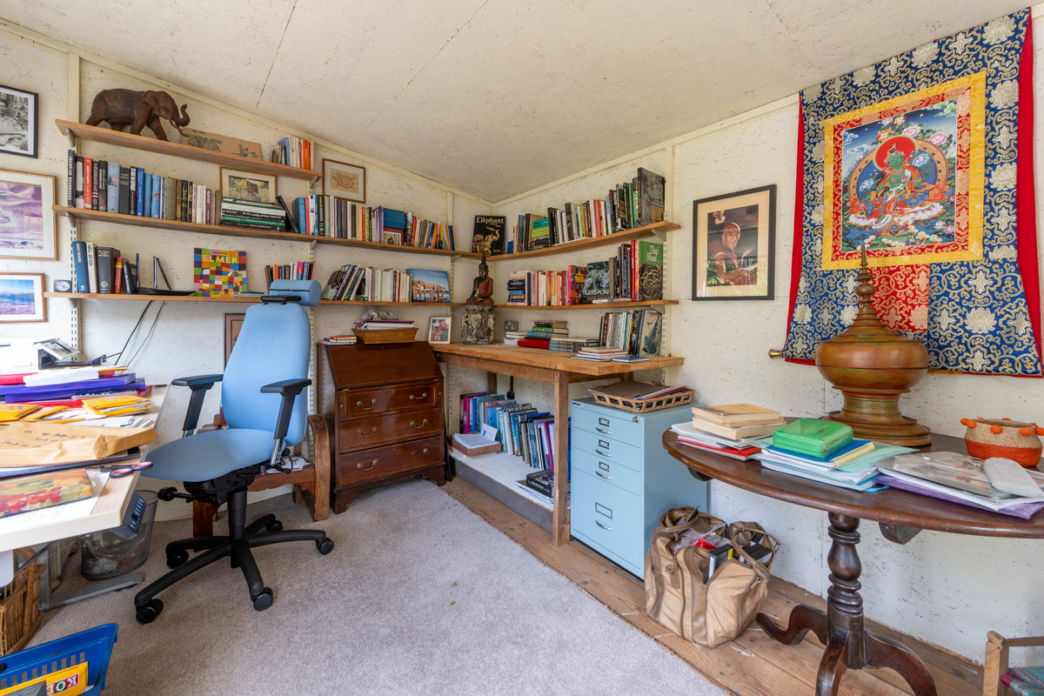
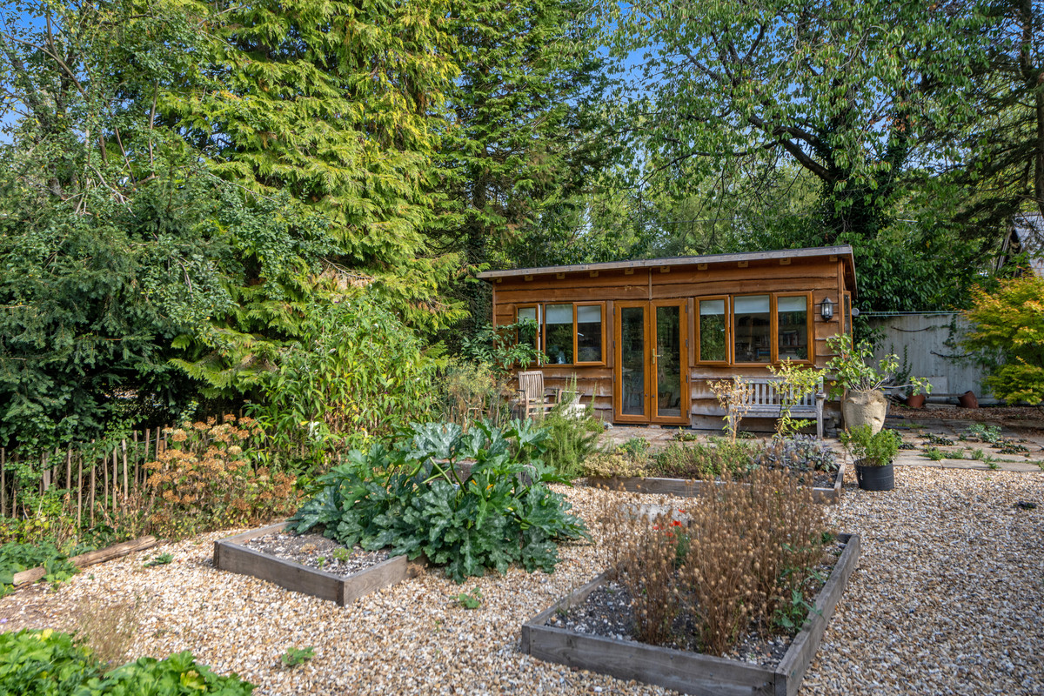
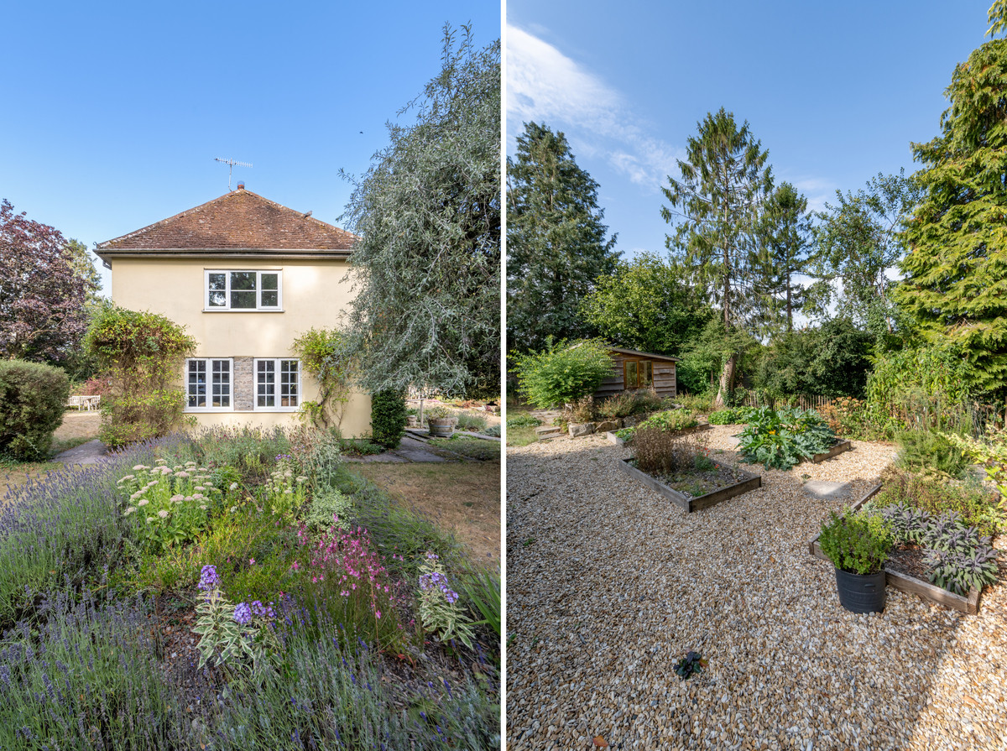
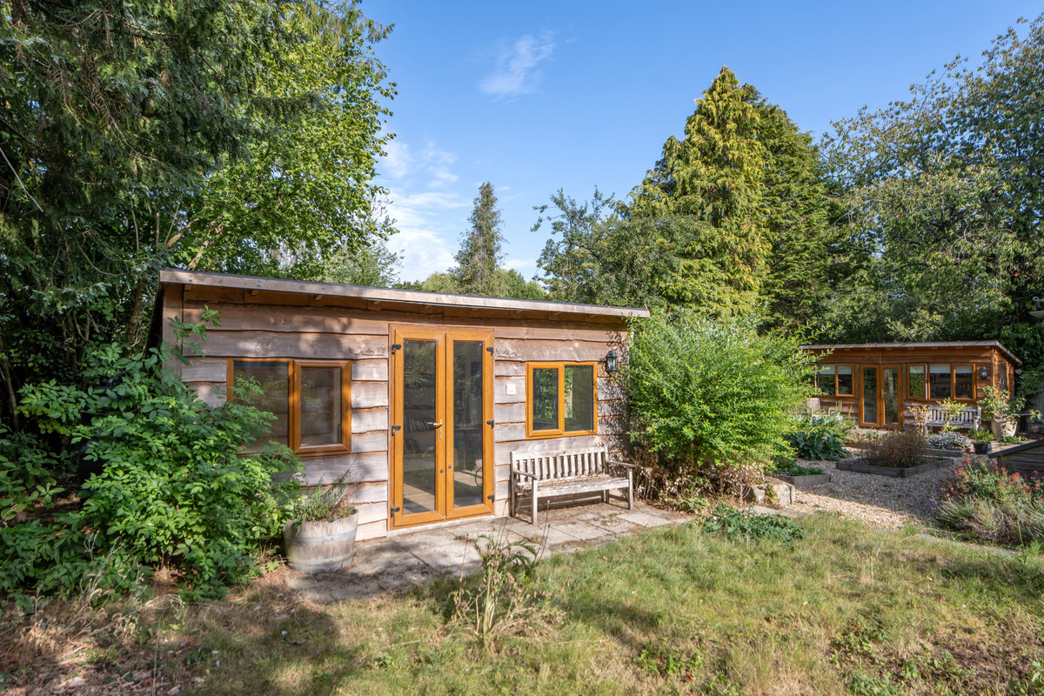
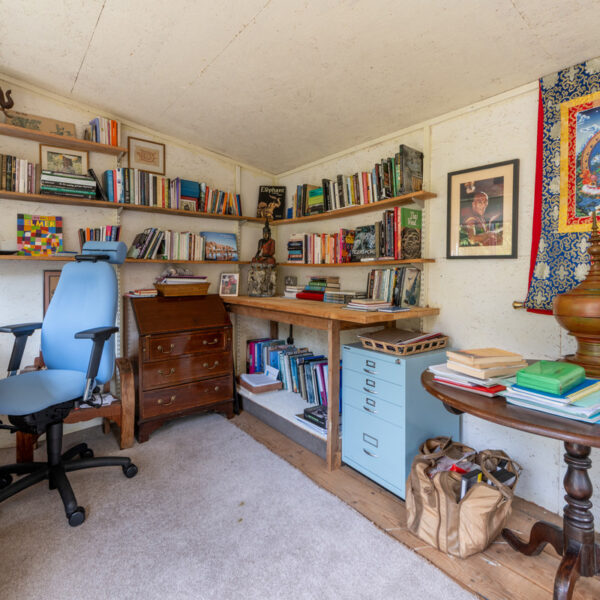
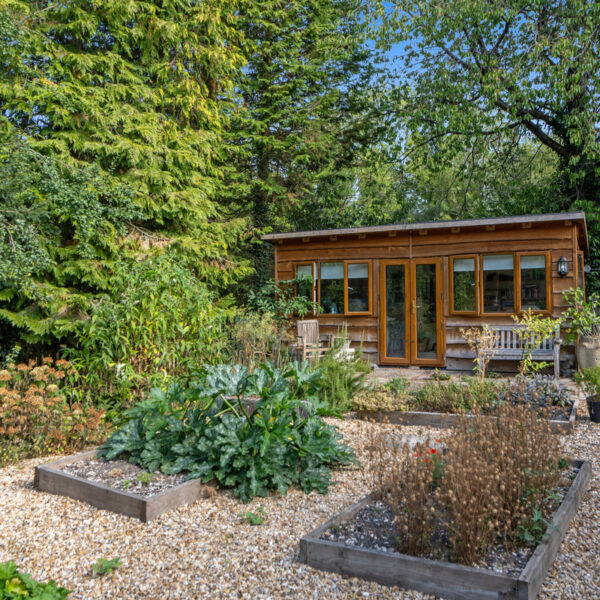
At the rear of the house are raised vegetable beds, a log store and the oil tank, as well as an insulated home office.
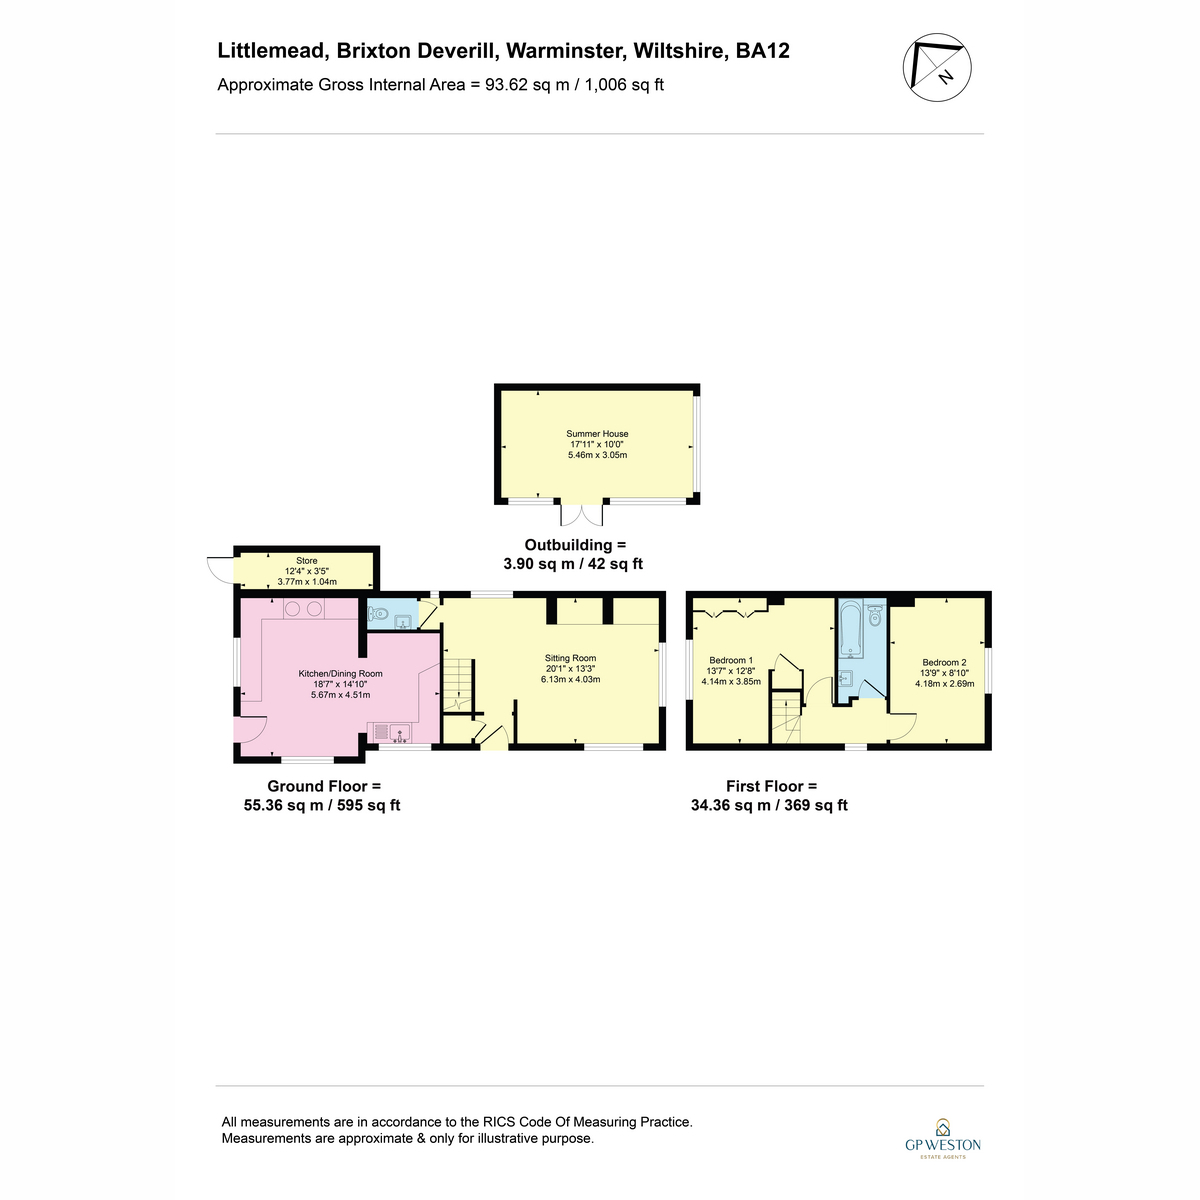
Littlemead
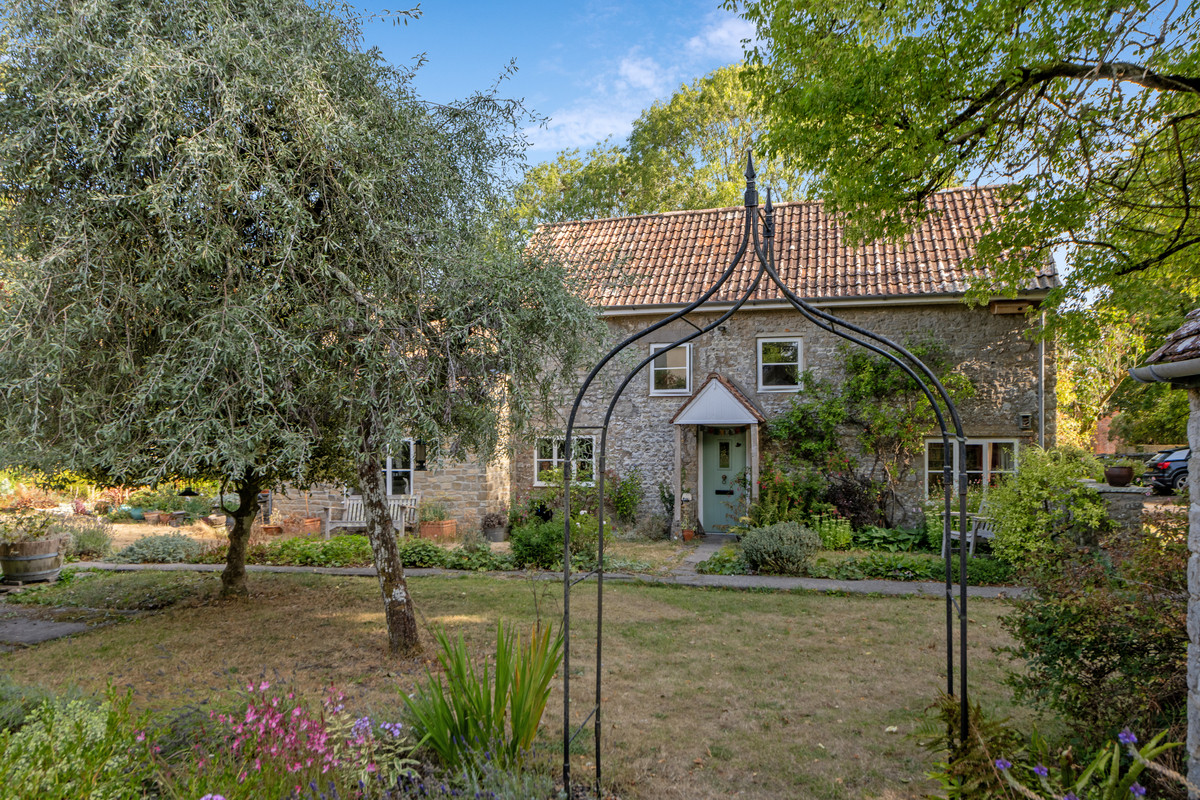
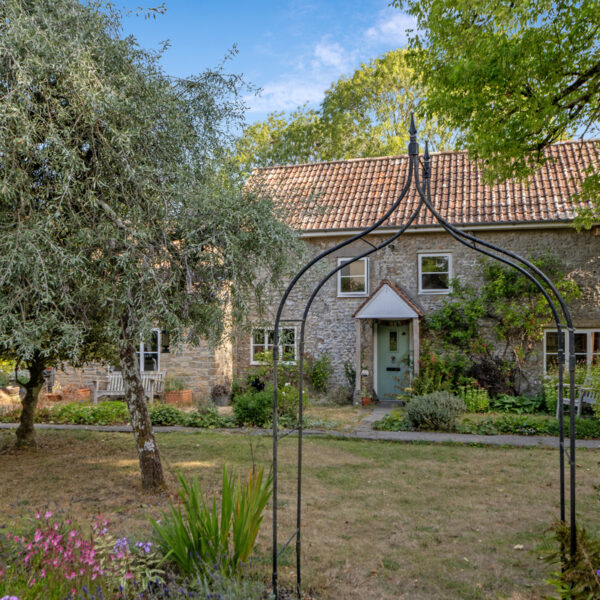
Littlemead is a stone cottage that's been renovated with real care â original character intact throughout.
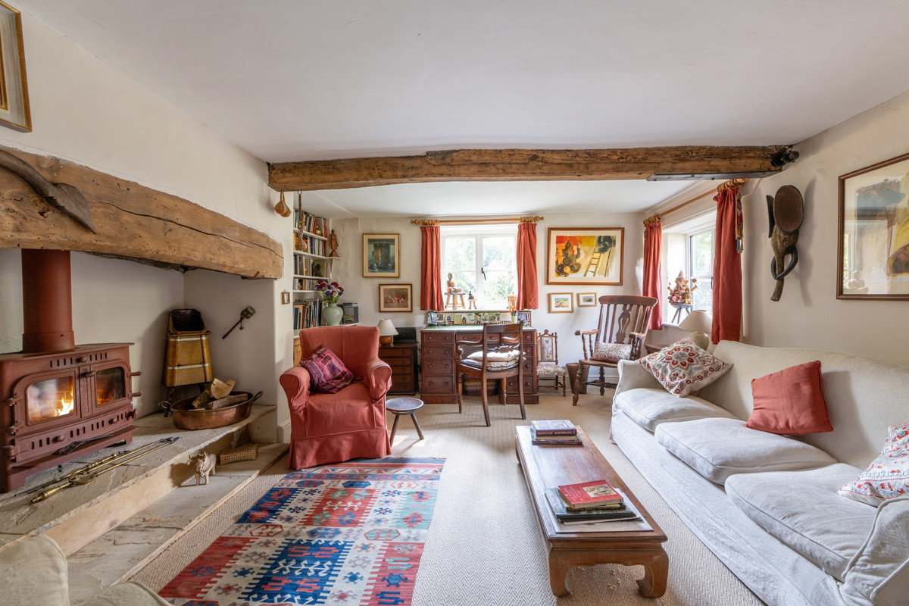
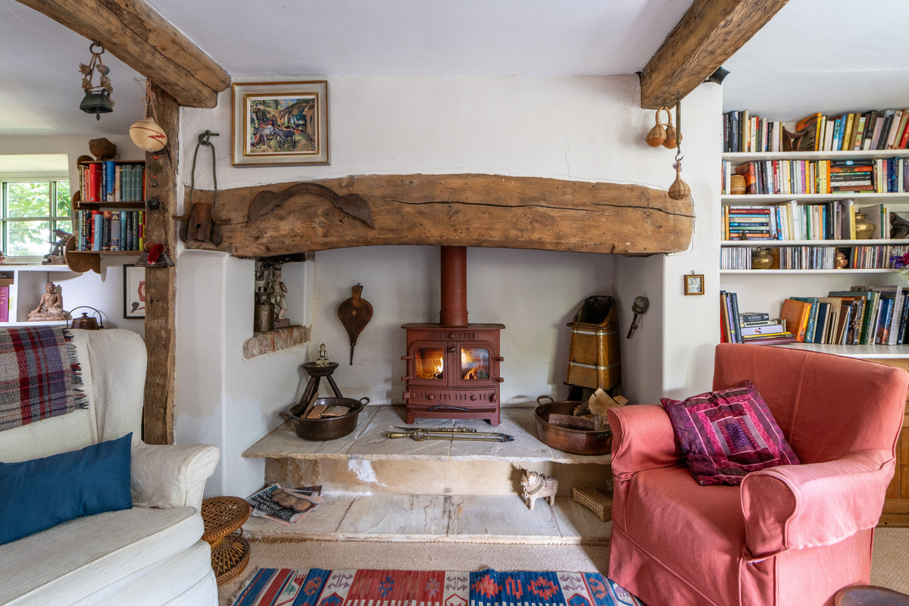
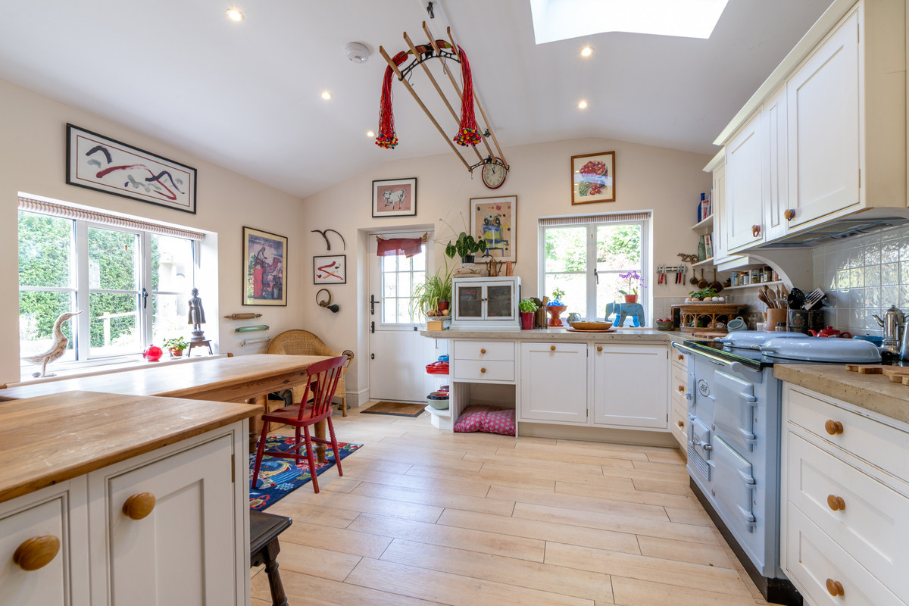
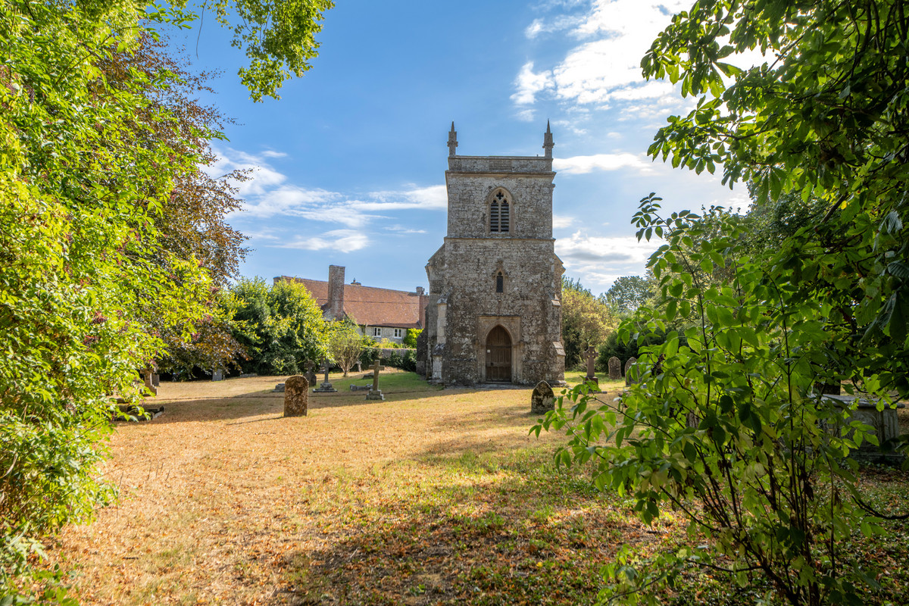
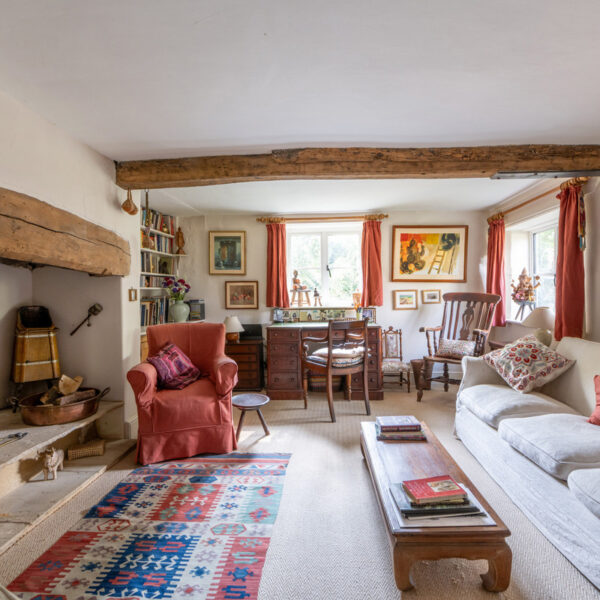
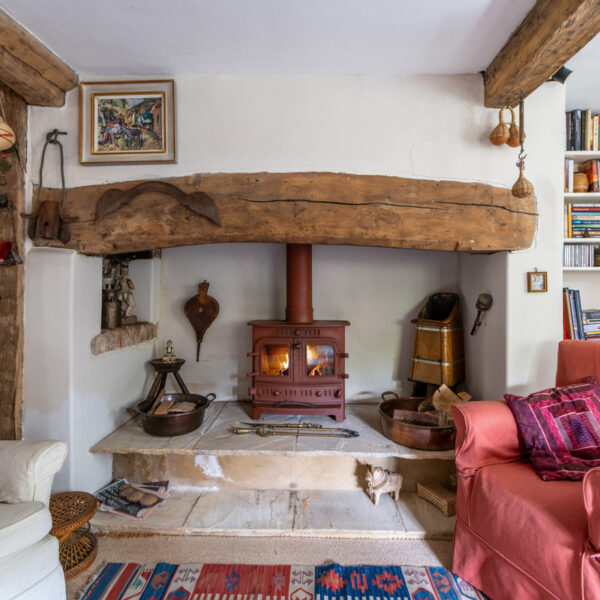
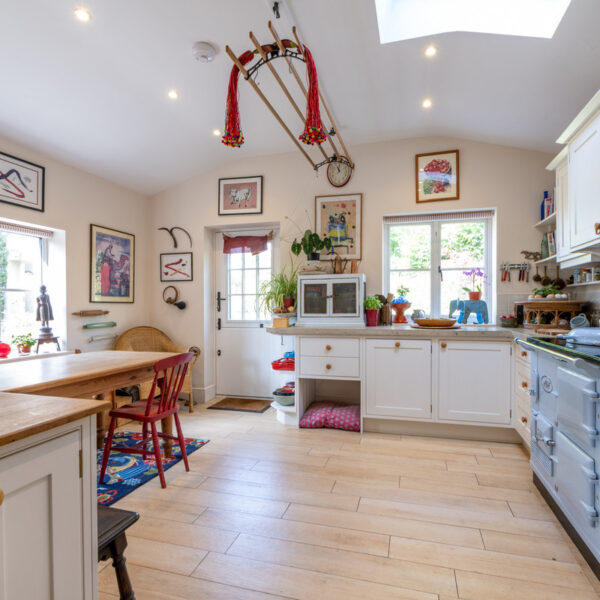
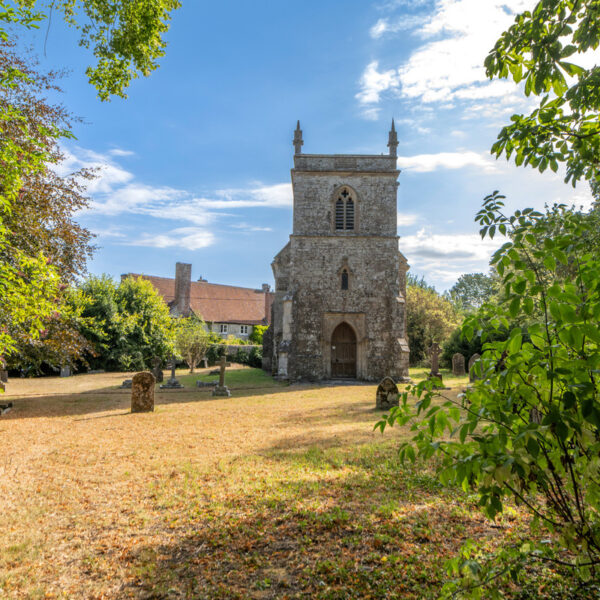
A porch opens to a hallway and on to a dual-aspect sitting room where the inglenook fireplace and log burner do the work; exposed beams overhead, room for a study corner, and views out to the garden and church. Beyond it, a vaulted kitchen/dining room â extended by the current owner â is the standout space, with an electric Aga, bench seating built round a dining table with storage beneath, integrated Bosch appliances, and a door out to the terrace, with a Velux skylight keeping the whole room bright. A downstairs W.C. completes the floor.
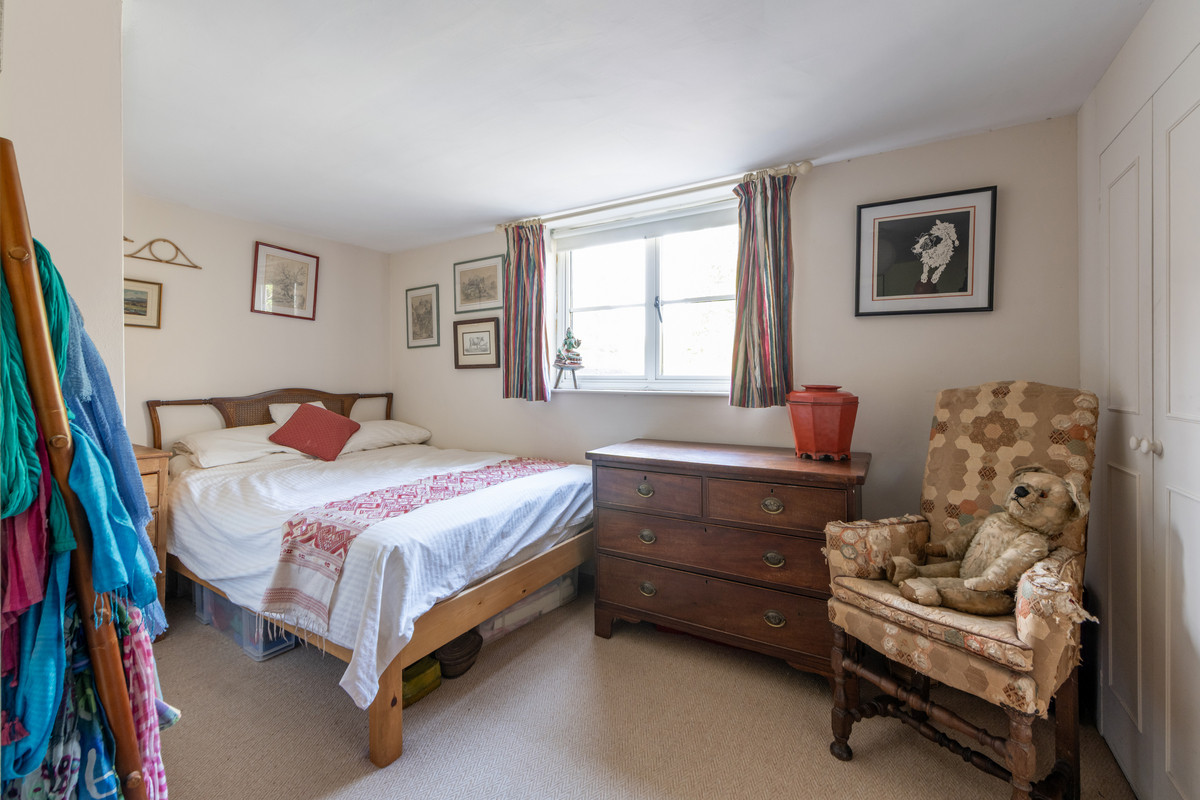
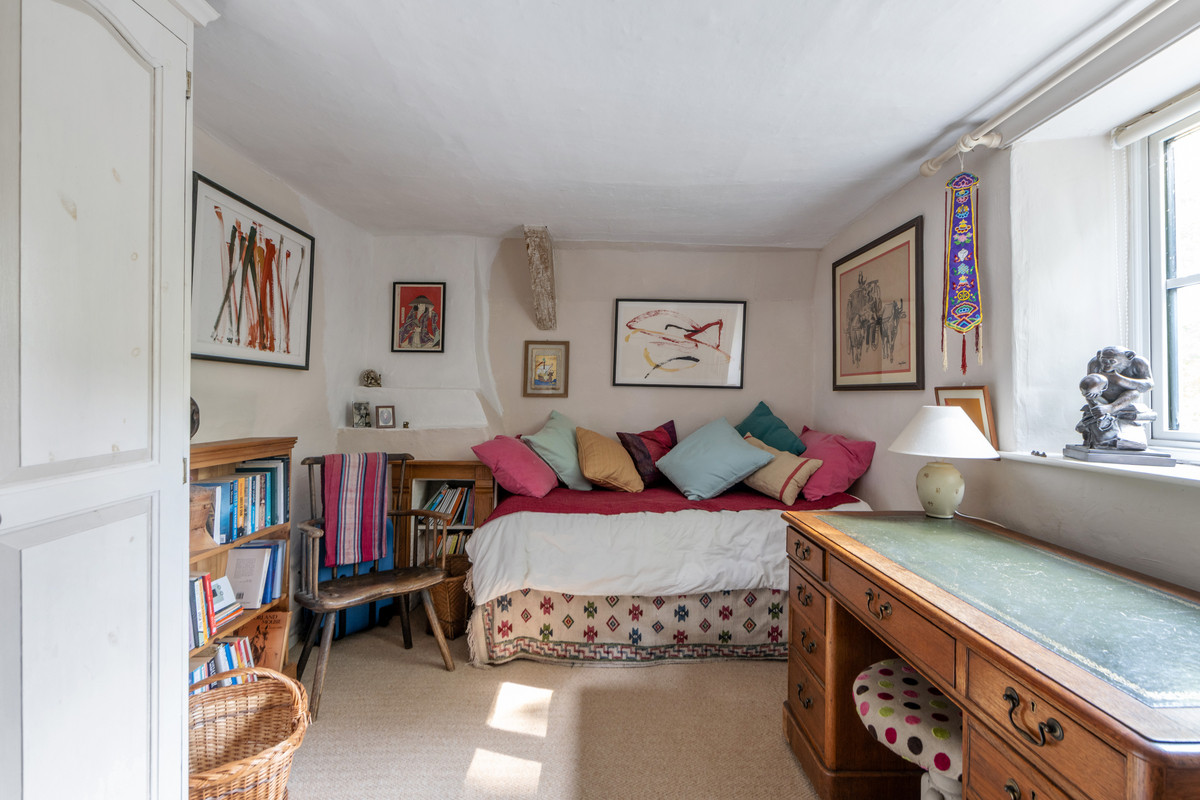
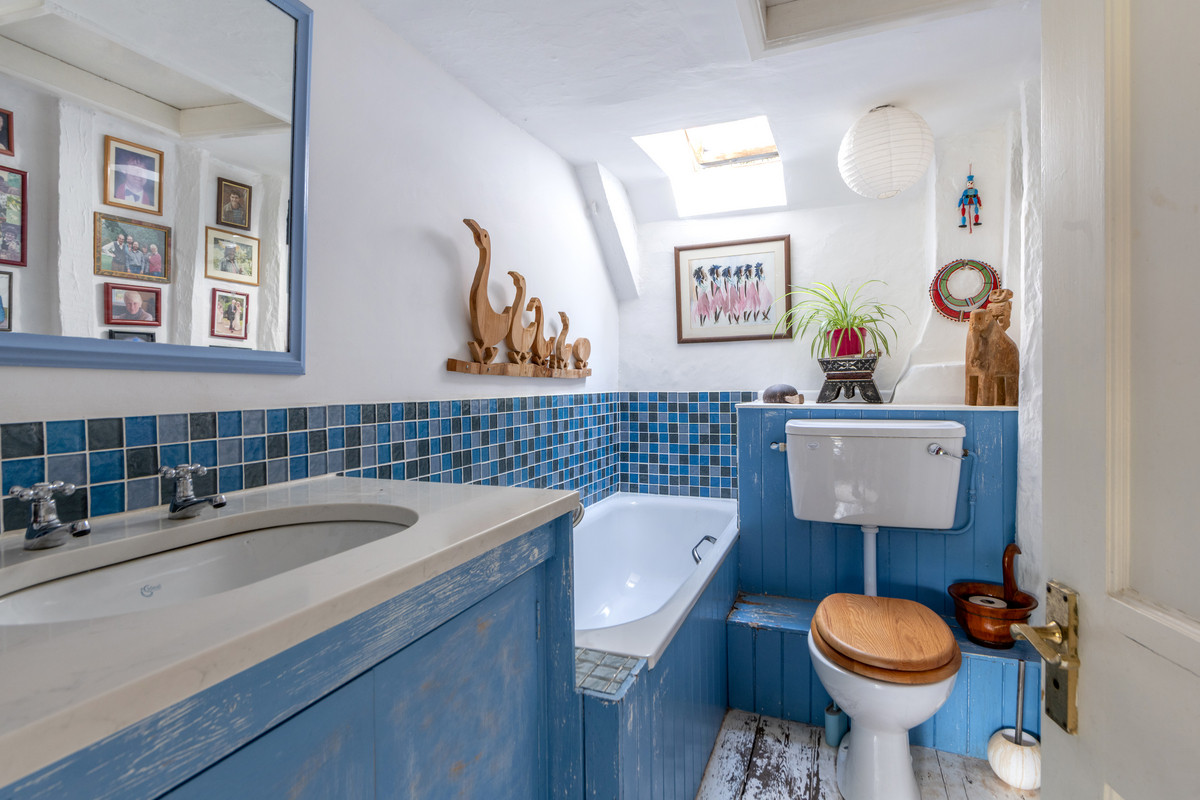
Upstairs are two doubles â the larger with fitted wardrobes, the second looking out over the garden and churchyard with a nook set into the original fireplace. The bathroom has a quartz-topped basin, a bath with a handheld shower, and access to loft storage.
Outside
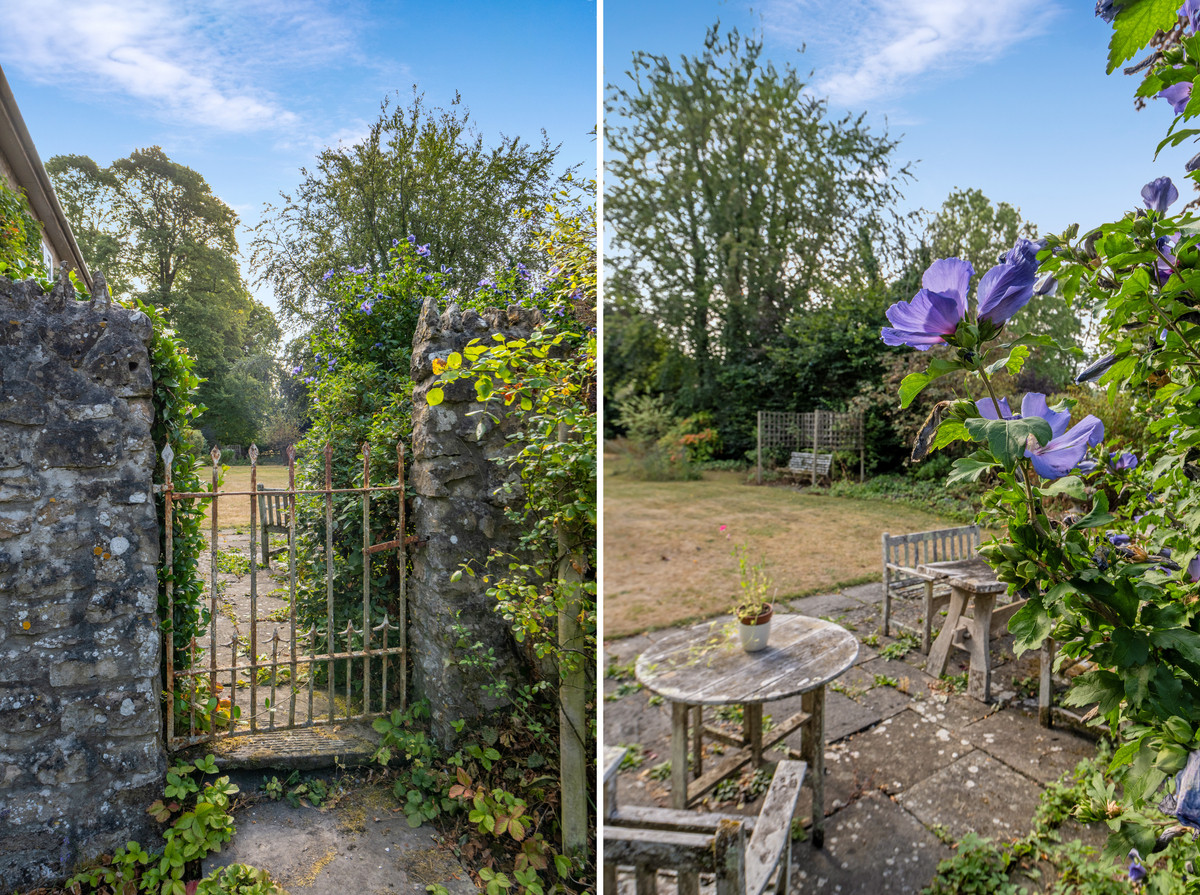
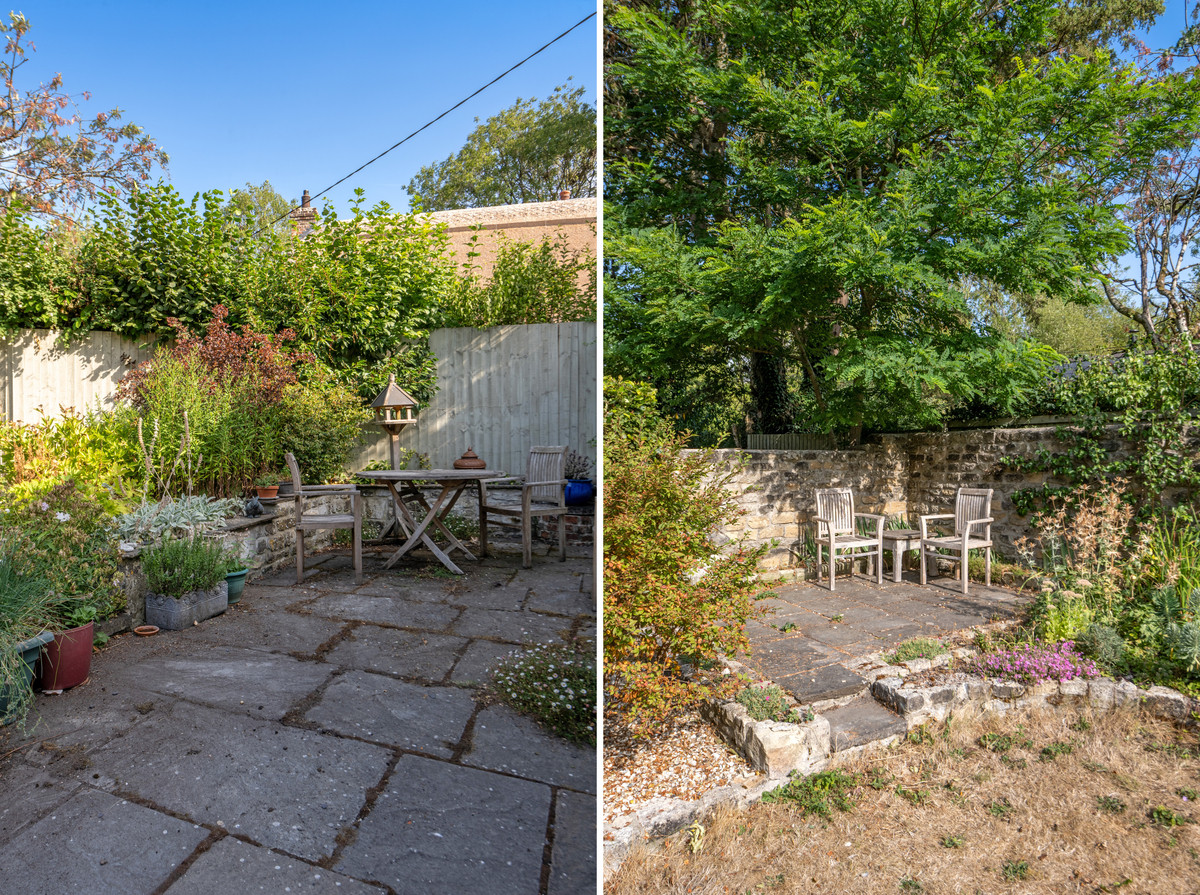
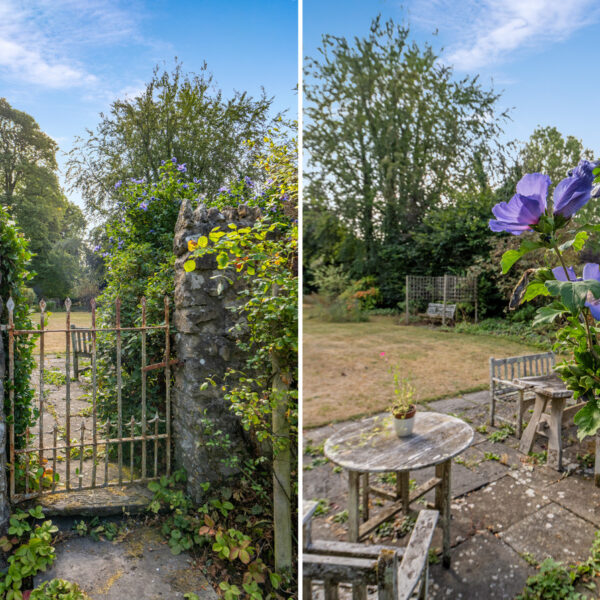
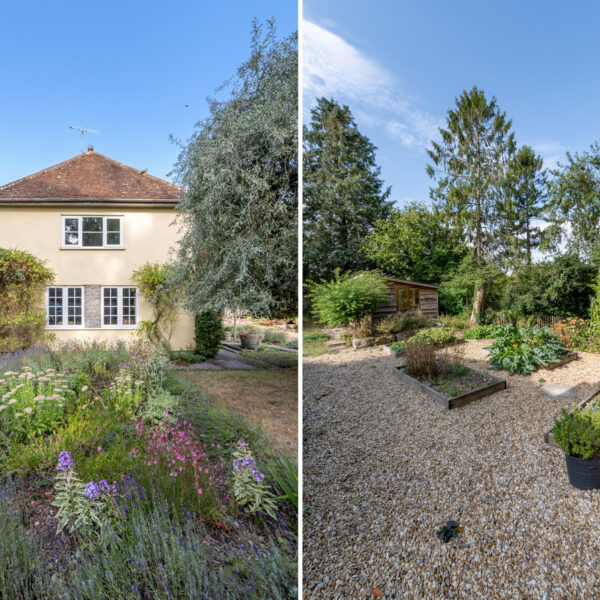
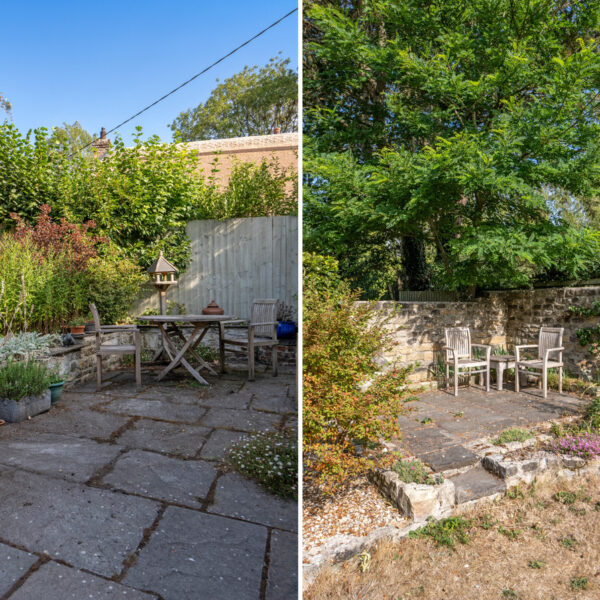
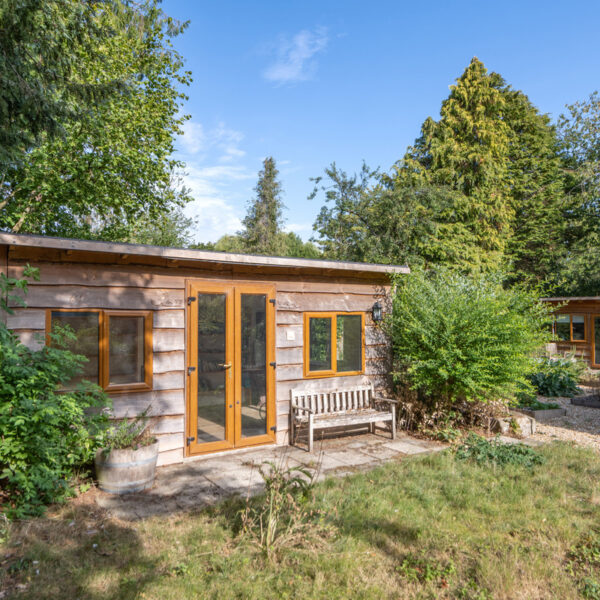
The gardens run to around 0.56 acres, mostly lawn, with mature specimen trees, well-stocked borders, paved areas for outdoor dining, and raised vegetable beds. Tree-lined and hedged boundaries give a real sense of privacy for a village setting. Outbuildings include two home offices with power and double-glazed windows, a shed and a charming small stone store. The private driveway provides parking for several vehicles, with room to add further parking or garaging, subject to the usual permissions.
Situation
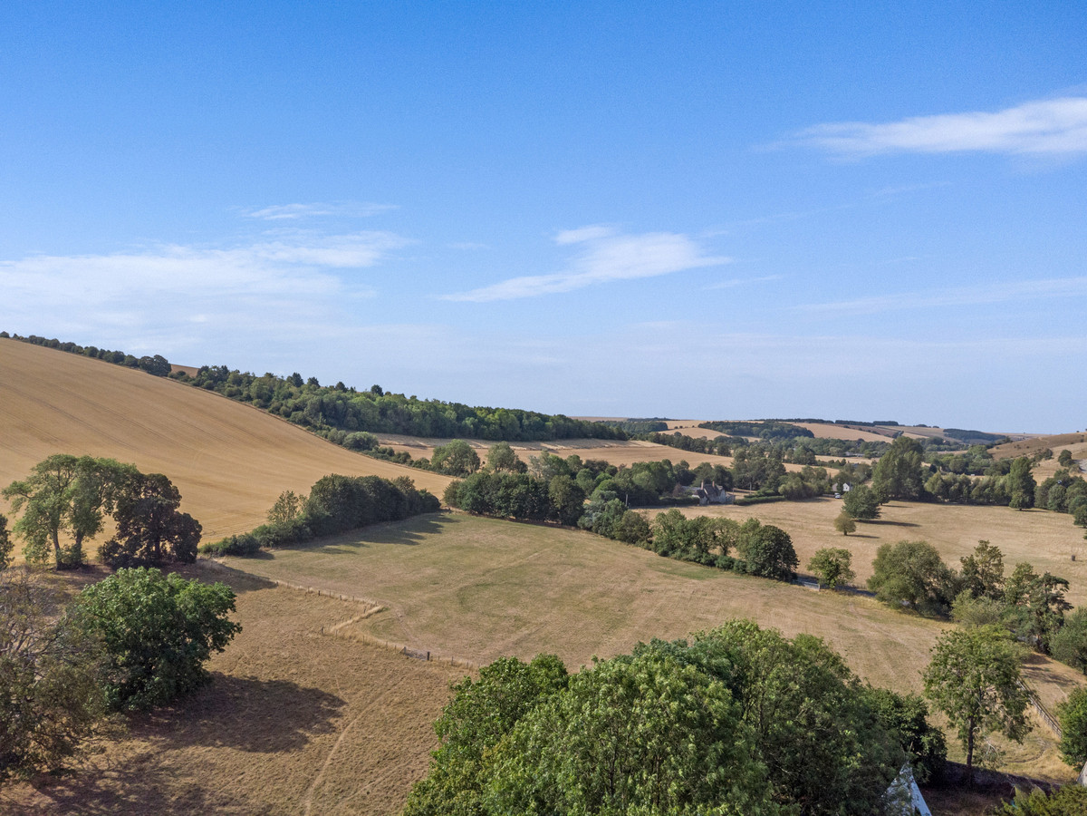
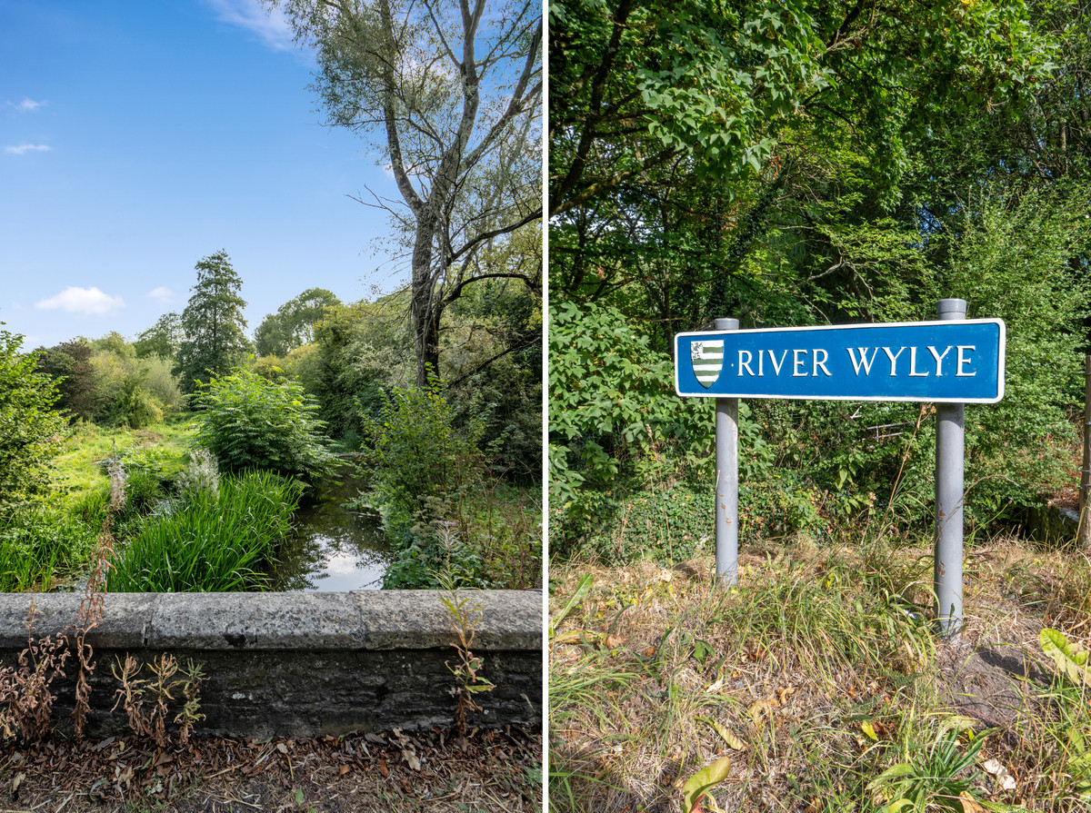
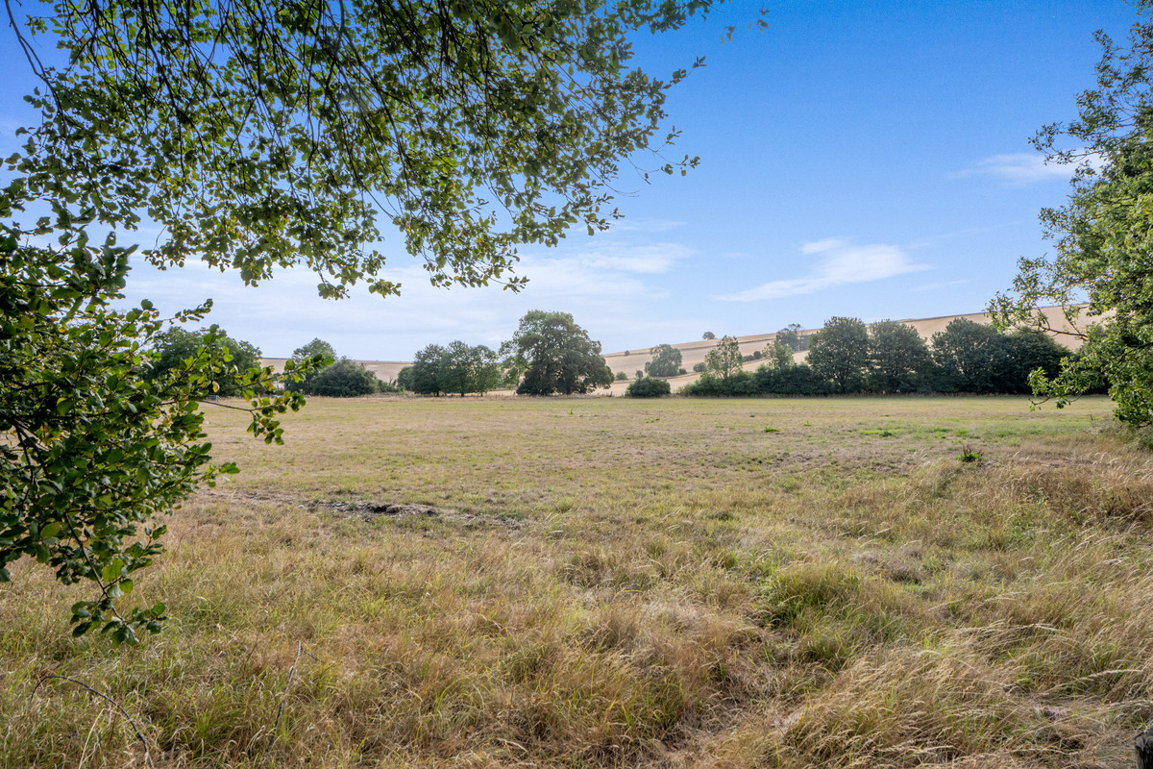
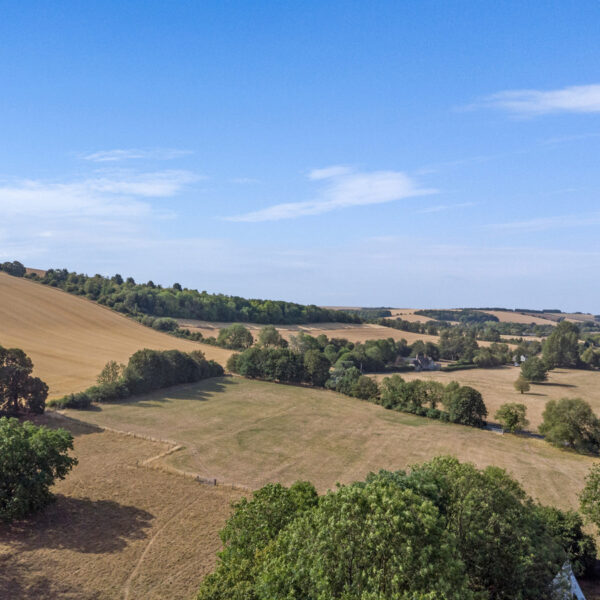
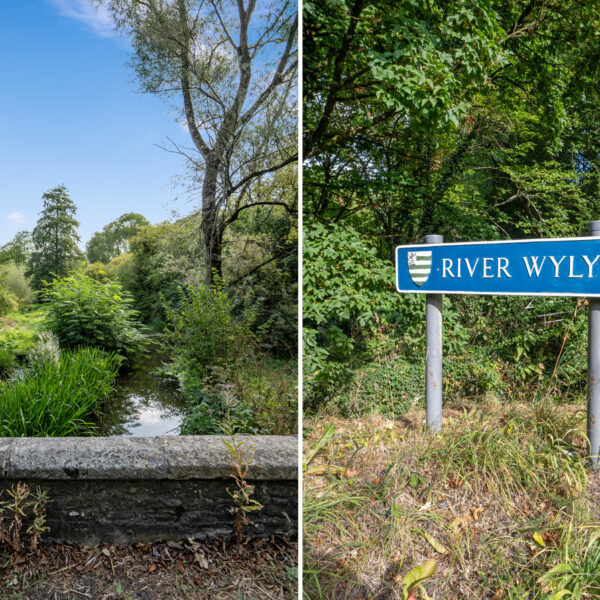
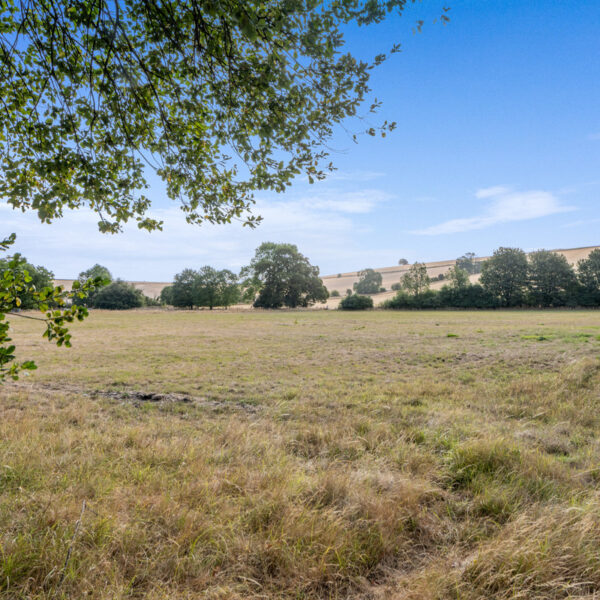
Brixton Deverill sits within the Cranborne Chase National Landscape, with wide views over the surrounding downland. Warminster, close by, has three supermarkets, including Waitrose, a library, a leisure centre, a hospital and good doctors' and dentists' surgeries (also available nearer at Mere), plus a mainline station to London Waterloo and Bath; the A303 gives fast links east to London and west to Exeter, and Tisbury station is within easy reach too, with Bath, Frome and Salisbury all a short drive away. Local schooling is strong â Warminster, Port Regis, Sandroyd, Marlborough (to name but a few) Schools in the private sector and Kingdown and Gillingham Schools in the state sector â with good nursery and primary options nearby as well.
Town/City: Warminster
Postcode: BA12 7EJ